
Choosing the Right Loft Conversion Style for Your Home
Selecting a loft conversion style is crucial for homeowners seeking more space, value, and functionality. The right design improves your property by optimising light, headroom, and usability. In areas like London and Surrey, loft conversion choices depend on roof type, budget, planning permissions, and lifestyle.
Understanding Loft Conversion Styles
Loft conversions differ in design, complexity, and cost. The chosen style impacts both aesthetics and structure. Popular styles include:
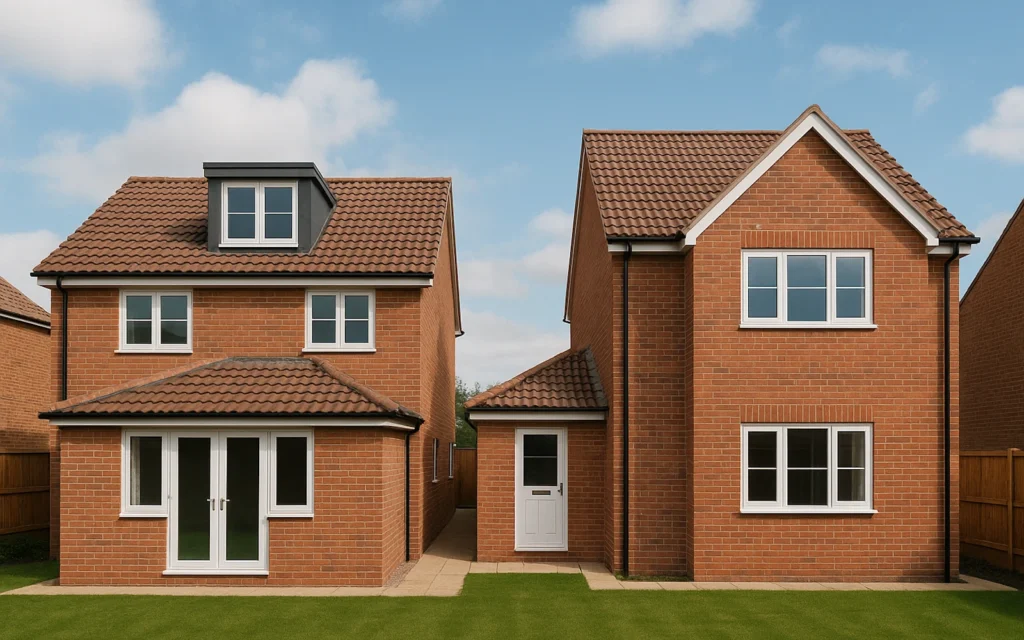
- Dormer Conversions – These conversions extend the roof outward, creating extra floor space and vertical walls. Dormers are structures that project from a sloping roof, and they’re suitable for Victorian and Edwardian homes.
- Mansard Conversions – A mansard conversion involves a complete rear roof overhaul that maximises headroom. A mansard roof has two slopes on each of its sides, with the lower slope steeper than the upper, and is often ideal for detached properties.
- Hip-to-Gable Conversions – This style transforms a sloping roof (the “hip”) into a vertical end wall (the “gable”), which increases the property’s width. Hip-to-gable conversions are common in semi-detached houses.
- Velux or Rooflight Conversions – This style involves minimal structural alteration by installing skylights (often branded as Velux) into the existing roof. It is perfect for smaller properties or for those wishing to retain existing rooflines while increasing natural light.
Dormer Conversions: Space and Practicality
Dormer conversions are common in London suburbs. They build a vertical roof extension, adding square footage for bedrooms, bathrooms, or offices.
Advantages include:
- Maximised usable space with vertical walls
- Multiple window options for natural light
- Flexibility in layout and room division
Consider how dormers affect roof appearance and local planning, especially in Surrey’s conservation areas, where original street views may need preservation.
Mansard Conversions: Maximum Headroom
Mansard conversions maximise headroom and design options. The rear roof is extended upwards with a steep slope, creating full-height space.
Benefits include:
- Large, open-plan loft rooms
- Ability to incorporate bathrooms and en-suite facilities
- Enhanced property value due to substantial additional floor space
Mansard conversions suit larger homes with enough roof height. They usually require planning permission in London due to the major roof change.
Hip-to-Gable Conversions: Expanding Horizontally
Hip-to-gable conversions work well for semi-detached or end-of-terrace homes. The sloping roof side is replaced by a vertical wall, widening the loft.
Key advantages:
- Greater internal space without extending the roof’s footprint
- Combines well with dormer additions for extra depth
- Improves natural light penetration by enabling larger windows
Planning permission is usually needed. Structural integrity is key, and extra support may be required for the new gable.
Velux or Rooflight Conversions: Minimalist Approach
Velux or rooflight conversions are cost-effective and minimally invasive. Skylights installed on the roof maintain the original structure.
Benefits include:
- Minimal planning requirements
- Preservation of the property’s exterior appearance
- Efficient use of existing loft space for bedrooms, offices, or storage
This style fits smaller budgets or areas with tight planning rules. Though less spacious, a smart design can boost function.
Factors Influencing Loft Conversion Choice
Choosing the right style depends on several considerations:
- Roof Type and Height – Steep roofs suit dormers and mansards; shallow slopes may limit options.
- Budget – Mansard and dormer styles cost more due to complexity. Velux styles offer a cheaper option.
- Planning and Regulations – Conservation areas or listed buildings may restrict changes, making Velux or small dormers more suitable.
- Functionality – Decide on bedrooms, offices, or living space; usage affects design.
- Natural Light – Add more windows or rooflights to improve space and usability.
Combining Styles for Maximum Impact
Many homeowners combine styles for efficiency and aesthetics. For example:
- Hip-to-Gable with Dormer – Expands width and adds headroom while maintaining structural balance.
- Mansard with Rooflights – Provides full height, multiple rooms, and abundant natural light.
Decorators and architects in Surrey or London can advise on the best blends of styles, ensuring compliance with rules.
Structural and Safety Considerations
Every loft conversion must comply with building regulations, including:
- Load-bearing calculations for joists and beams
- Staircase safety and access
- Fire escape routes
- Proper insulation and ventilation
Not meeting these standards risks safety and lowers your home’s resale value. Hiring experienced builders keeps your project sound and lasting.
Cost Implications of Different Styles
Costs vary significantly depending on style and complexity:
- Velux conversions: £20,000–£35,000
- Dormer conversions: £35,000–£60,000
- Hip-to-Gable conversions: £40,000–£65,000
- Mansard conversions: £60,000+
Budget for structure, windows, stairs, insulation, finishing, and planning fees.
FAQs
Which loft conversion is best for small homes?
Velux conversions use skylights to increase light with little structural change—ideal for smaller lofts.
Do I need planning permission for a dormer?
Dormers may be permitted development, but larger or rear dormers often need formal permission.
How long does a loft conversion take?
Expect 8–12 weeks, based on complexity, size, and style.
Can I use my loft for multiple rooms?
Yes, larger mansard and dormer conversions allow bedrooms, offices, or en-suites.
Which conversion style adds the most value?
Mansard conversions generally offer the highest value increase, followed by dormers with full-height walls.
Final Thoughts
The right loft conversion transforms your home’s look and function. Roof type, budget, permissions, and use guide your choice. In London and Surrey, expert guidance helps maximise space, light, and value. A well-planned conversion is a lasting investment, adding useful, stylish space to your home.
