
Loft Conversions
Loft Conversions in Surrey & London

Loft Conversion Company in Surrey & London
A well-built loft conversion adds genuine value and practical space to any property. At Loft & Extension Experts, we specialise in creating bright, modern, and fully tailored loft rooms for homes across Surrey and South West London. Whether you need an extra bedroom, a peaceful home office, or a spacious bathroom suite, we’ll transform dead roof space into something functional and stylish. From period terraces to detached family homes, we work with care, sharp attention to detail, and a focus on creating flawless, lasting spaces.
Innovative And Fully Bespoke Loft Conversions
We offer bespoke loft conversion services, carefully planned to suit each property’s structure and every homeowner’s requirements. Expect clever use of space, plenty of natural light, and clean, modern finishes that sit comfortably alongside the existing home. Whether it’s a light-filled master suite, a modern workspace, or a multi-purpose family room, our conversions feel like part of the house, not an afterthought. Professional build from start to finish.

Planning Permission for Loft Conversions
In many cases, loft conversions can be completed under Permitted Development Rights without the need for full planning permission. However, specific limits and conditions must be met to ensure compliance with current planning regulations.
Key Planning Requirements
🔺 Up to 40 cubic metres of additional roof space for terraced houses.
🔺 Up to 50 cubic metres of additional roof space for semi-detached and detached houses.
🔺 The extension must not project beyond the plane of the existing roof slope facing the highway.
🔺 The extension must not exceed the height of the existing roof ridge.
🔺 External materials should be similar in appearance to those used on the existing property.
🔺 Verandas, balconies and raised platforms are not permitted.
🔺 Side-facing windows must be fitted with obscure glazing, and any opening section should be at least 1.7 metres above floor level.
🔺 Additional restrictions may apply in Conservation Areas, National Parks, Areas of Outstanding Natural Beauty and other protected locations
🔺 Roof extensions, except for hip-to-gable conversions, should be set back at least 20cm from the original eaves where practical.
Professional Planning & Design Support
At Loft & Extension Experts, we help homeowners throughout Surrey and London understand planning requirements and Building Regulations before work begins.
Our experienced team can advise whether your loft conversion falls under Permitted Development or requires a planning application. We also assist with design, structural requirements and project planning to ensure a smooth and compliant build.
Whether you're considering a dormer loft conversion, hip-to-gable conversion, mansard conversion or a complete roof extension, we can guide you through every stage of the process.
Contact Us
Looking for loft conversion in Surrey or London?
A loft conversion creates extra space without moving. At Loft & Extension Experts, we build everything from simple Velux conversions to large-scale Mansard extensions. We work across Surrey, Kingston on Thames, Woking, Walton on Thames and London, bringing design and sharp craftsmanship to every build. Get in touch for a fair, honest quote and practical advice.
What type of loft conversion is right for my house?
The best loft conversion suits your home’s shape, the local planning rules, and how you want to use the space. Some properties suit a simple Velux conversion, while others need a dormer extension to achieve a usable room. Factors like head height, roof pitch, and the surrounding properties will shape what’s possible. From classic pitched dormers to expansive L-shaped builds, there’s a solution for every home. Careful planning ensures the space feels light, practical, and built for daily use, a proper room, not just an afterthought on the roof.
Hip to Gable Rear Dormer Conversions
Perfect for semi-detached and end-of-terrace properties, Hip to Gable conversions remove the sloping side of a hipped roof, extending the ridge line to create full head height. It opens up a large, functional room in the loft, often combined with a rear dormer for even more usable floor space. Popular in suburban parts of Surrey and South West London, these conversions are ideal for adding bedrooms, bathrooms, or home offices. The finished space blends into the existing property, offering a seamless, modern extension of your home without dramatically altering the exterior character.

Side Dormer Conversions
A Side Dormer conversion extends outwards from the side of a sloping roof, increasing headroom and floor space without a roof replacement. Ideal for properties with an existing side pitch, this type of build provides a light, airy room with usable wall space. Often combined with other dormers for maximum impact, side dormers are a smart way to turn awkward lofts into fully functional bedrooms, bathrooms, or studies. They are perfect for South West London homes where external alterations have to be subtle.

Rear Dormer Conversions
A classic choice for many properties in Surrey and South West London, the Rear Dormer conversion extends the roof at the back of the house, creating a box-shaped structure with full-height windows or doors. It’s one of the most cost-effective ways to turn underused loft space into a bright, modern room. Rear dormers usually accommodate large bedrooms, bathrooms, or combined living areas. The build complements the existing home with flat roofs and clean lines that suit Victorian, Edwardian, and 1930s properties.

Piggyback Conversions
A Piggyback conversion raises the existing roof height by a small amount, then adds a dormer or other extension to create extra usable space. Often the go-to option for properties with low ridge heights or tight planning restrictions, this method delivers a spacious, practical room without a complete roof replacement. It’s a flexible solution, often combined with Velux windows or smaller dormers for added light. Perfect for homeowners who need more space but want to keep the external changes as simple and cost-effective as possible.

Mansard Conversions
They are ideal for urban homes and properties with tight planning conditions. A Mansard conversion involves rebuilding one or both slopes of the roof at a steeper angle to maximise internal space. Named after the 17th-century French architect, this build creates a near-vertical rear wall, typically with dormer windows. The result is a generously proportioned, light-filled room that feels like a natural part of the house. Mansards suit Victorian terraces and period townhouses throughout Richmond, Kingston, and Twickenham, offering a sharp, classic look with impressive extra space.
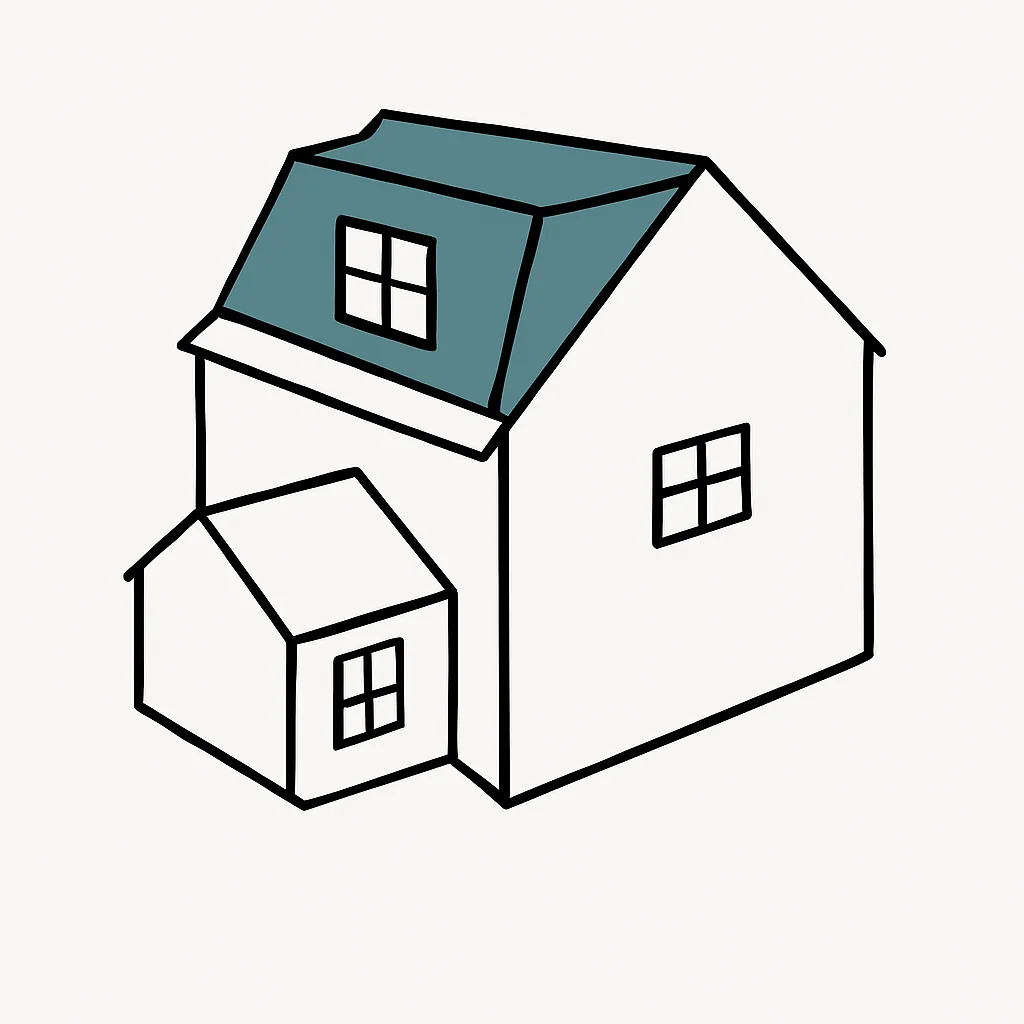
L-Shape Dormer Conversions
An L-Shape Dormer conversion extends two parts of the roof, usually the rear main roof and an existing back addition, forming an L-shaped dormer at the back of the house. They are trendy on Victorian and Edwardian terraces in South West London. This type of conversion creates a large amount of usable space, often enough for multiple rooms or a large bedroom with an en-suite. The layout works well for families needing extra bedrooms or a master suite. The finished look is clean and modern. It blends comfortably with traditional brick properties.
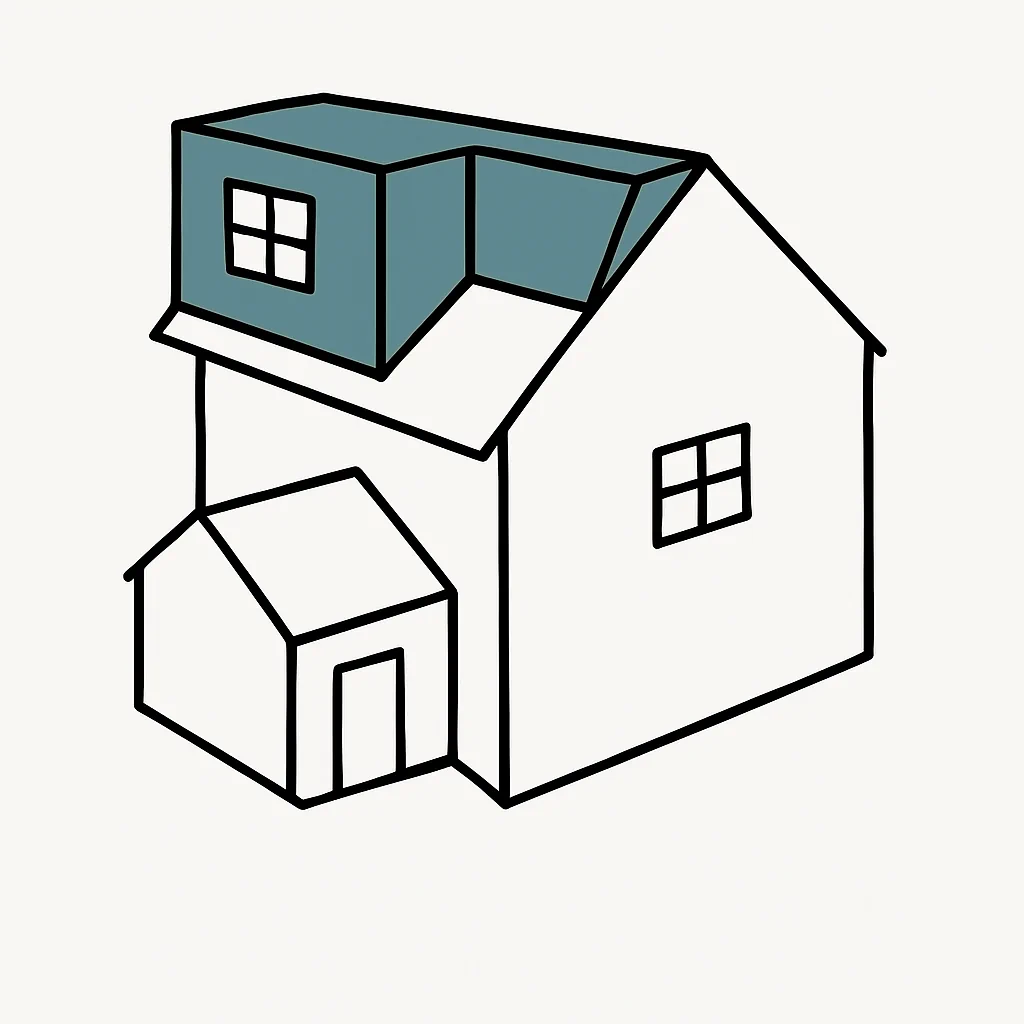
Velux Conversions
A simple and cost-effective option, Velux conversions keep the existing roof structure intact, adding Velux roof windows to flood the space with light. Best suited to lofts with good head height and minimal structural alterations needed, this type of conversion creates a bright, airy room quickly and with minimal disruption. They are perfect for home offices, children’s playrooms, or guest bedrooms. Velux conversions offer a clean, affordable way to increase living space while retaining the character of your existing home, often without full planning permission.

Pitched Dormer Conversions
Pitched Dormer conversions build a pitched roof over the dormer window rather than a flat roof. They are offering a more traditional, characterful appearance. This type of conversion adds light, headroom, and usable space while maintaining a classic exterior style. They are common on period homes throughout Surrey and South West London. Pitched dormers are ideal for adding extra bedrooms, study areas, or bathrooms. They blend beautifully with older rooflines and often sail through local planning controls thanks to their sympathetic design. The result is a practical, attractive room with timeless curb appeal.

Request a free quotation
Loft Conversion in Surrey & London
Are you looking to make more of your loft space? At Loft & Extension Experts, we design and build stylish and functional loft conversions for properties throughout Surrey and South West London. From sleek Velux conversions to expansive Mansard extensions, we can do it. Get in touch today for honest advice and a no-nonsense quote, and let’s turn your unused attic into a proper part of your home.
